
Listing Courtesy of: UTAH REAL ESTATE / Listed By: Vanessa Griffith, Coldwell Banker Realty
1212 N Buccaneer Dr Salt Lake City, UT 84116
Active (2 Days)
$560,000 (USD)
OPEN HOUSE TIMES
-
OPENSat, May 3011:00 am - 1:00 pm

Description
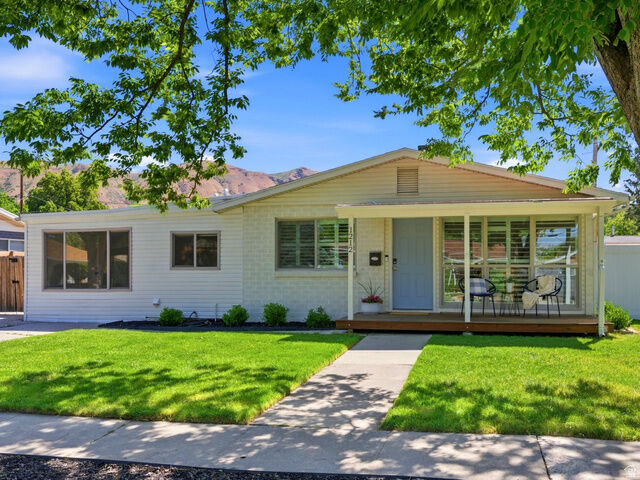
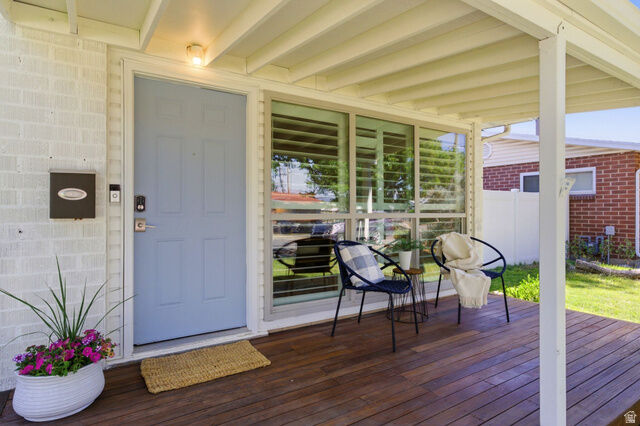
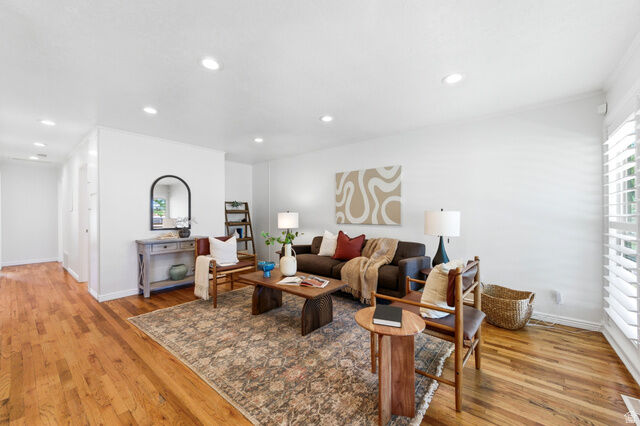
Located on a quiet, tree-lined street, this thoughtfully designed single-level home offers a rare combination of comfort, flexibility, and built-in income potential. Filled with natural light, the inviting floor plan feels open and functional, with spaces that flow easily for everyday living and entertaining. One side features a spacious 3-bedroom, 2-bath layout, while the attached 2-bedroom, 1-bath mother-in-law suite includes its own private entrance and laundry-ideal for rental income, multigenerational living, or extended guest space. Enjoy mornings on the covered front porch or evenings in the freshly landscaped backyard, updated in 2025. A newly added shed with electrical offers the perfect setup for storage, hobbies, a workshop, or additional storage. Inside, fresh paint throughout gives the home a clean, move-in ready feel. Additional updates include a new water heater (2022), the addition of a kitchen, bathroom, and laundry in the mother-in-law suite (2022), mini-splits added to the suite (2024), and a new sprinkler system installed in 2025. Versatile, well-maintained, and full of potential, this home offers flexible living options in a peaceful neighborhood setting. Buyer is responsible to verify all listing information, including square feet/acreage, to buyer's own satisfaction.
MLS #:
2161302
2161302
Taxes
$2,628
$2,628
Lot Size
7,405 SQFT
7,405 SQFT
Type
Single-Family Home
Single-Family Home
Year Built
1955
1955
Views
True
True
School District
Salt Lake
Salt Lake
County
Salt Lake County
Salt Lake County
Community
Park
Park
Listed By
Vanessa Griffith, Coldwell Banker Realty
Source
UTAH REAL ESTATE
Last checked May 30 2026 at 6:58 PM GMT+0000
UTAH REAL ESTATE
Last checked May 30 2026 at 6:58 PM GMT+0000
Bathroom Details
- Full Bathrooms: 2
- 3/4 Bathroom: 1
Interior Features
- Disposal
- French Doors
- Kitchen: Updated
- Kitchen: Second
- Mother-In-Law Apt.
- Range: Gas
- Closet: Walk-In
- Range/Oven: Built-In
- Alarm: Fire
- Floor Drains
- Windows: Blinds
- Appliance: Microwave
- Appliance: Dryer
- Appliance: Refrigerator
- Appliance: Washer
- Fire Alarm
- Windows: Plantation Shutters
- Smart Thermostat(s)
- Video Door Bell(s)
- Bath: Primary
Subdivision
- Park
Lot Information
- Sidewalks
- Road: Paved
- Sprinkler: Auto-Full
- View: Mountain
- Fenced: Full
- Curb & Gutter
- Vegetation: Landscaping: Full
- Vegetation: Mature Trees
Property Features
- Terrain
- Sidewalks
- Curb & Gutter
- Flat
- Road: Paved
- Sprinkler: Auto-Full
- Fenced: Full
- View: Mountain
Heating and Cooling
- Forced Air
- Central Air
Flooring
- Tile
- Hardwood
Exterior Features
- Roof: Asphalt
Utility Information
- Utilities: Sewer: Public, Natural Gas Connected, Electricity Connected, Sewer Connected, Water Connected
- Sewer: Sewer: Connected, Sewer: Public
- Energy: Green Energy Generation: Solar
School Information
- Elementary School: Newman
- Middle School: Northwest
- High School: West
Parking
- Parking: Uncovered
- Rv Parking
Stories
- 1
Living Area
- 2,035 sqft
Location
Disclaimer: Copyright 2026 Utah Real Estate MLS. All rights reserved. This information is deemed reliable, but not guaranteed. The information being provided is for consumers’ personal, non-commercial use and may not be used for any purpose other than to identify prospective properties consumers may be interested in purchasing. Data last updated 5/30/26 11:58
